The brackets, in color
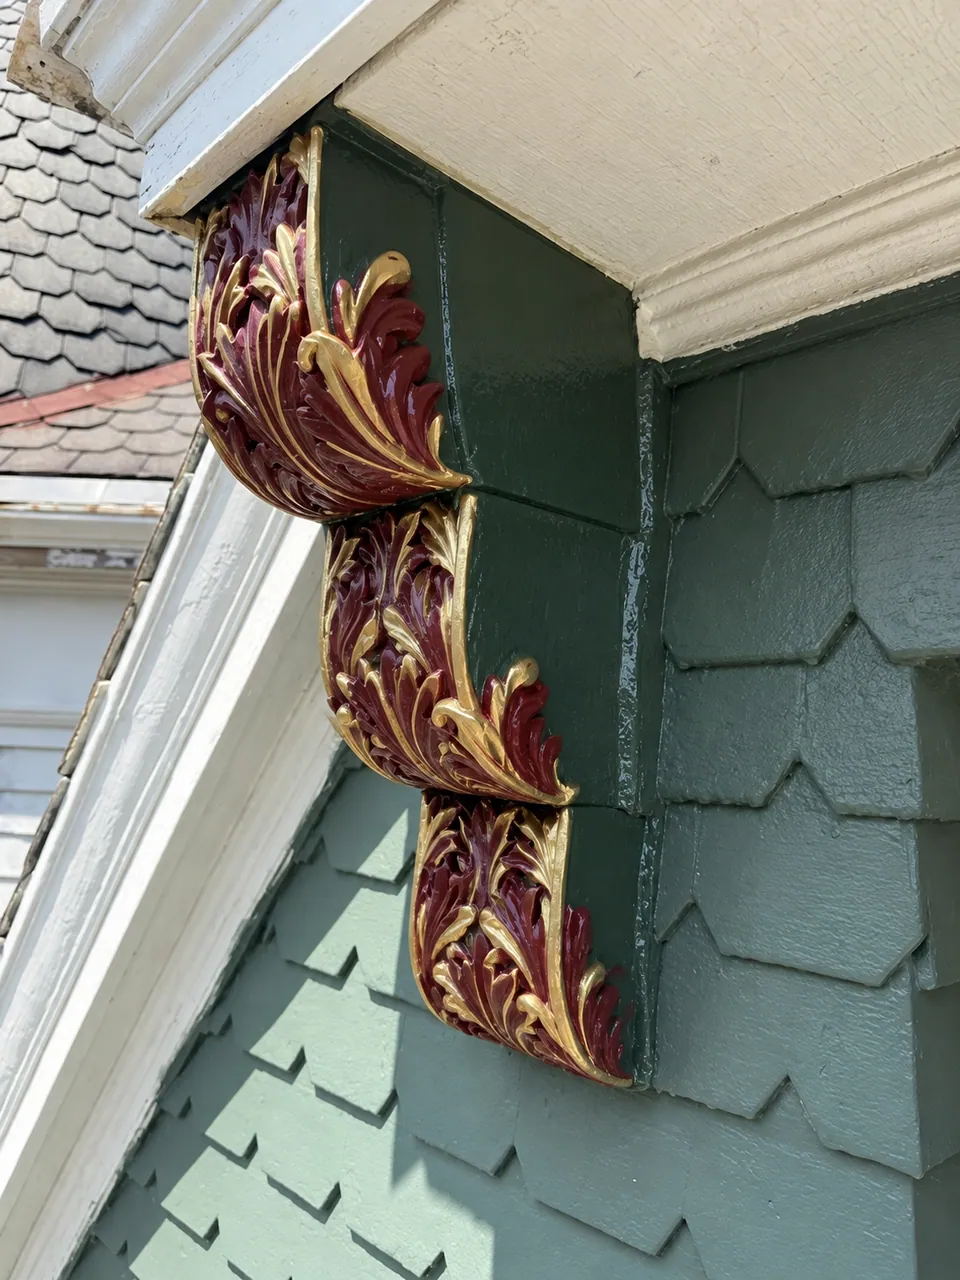
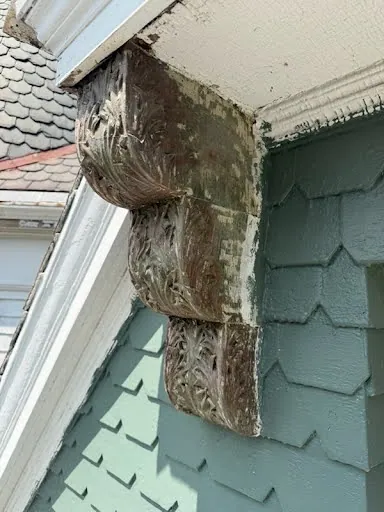
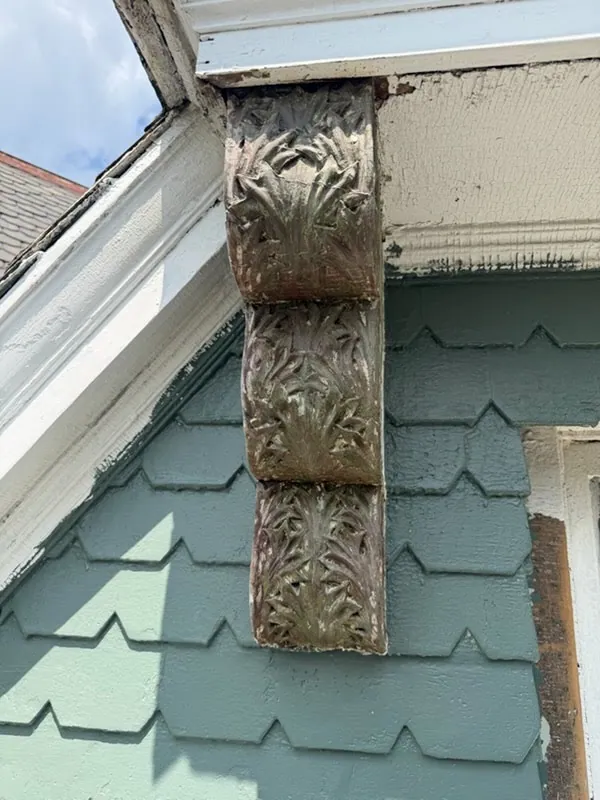
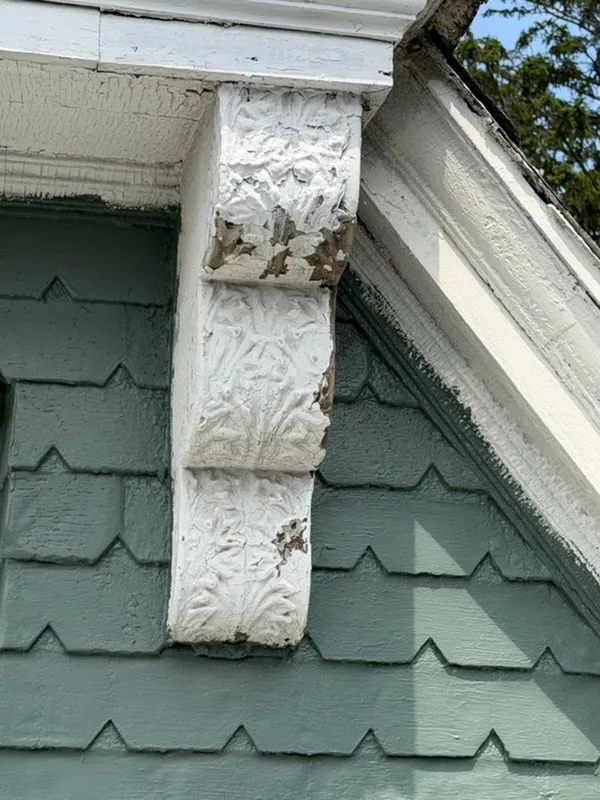
Green on the sides, and the carved leaves in burgundy tipped with gold, painted by @art_di.usa. This is a rendering of the finished bracket, made from the stripped photograph; a photograph of the real one is coming.

Thanks for stopping by.
12984 Lake Avenue · Lakewood, Ohio
Sorry about all the noise and mess. We bought Lake Cliff in October 2024 and have been restoring it ever since. Here’s what’s going on.
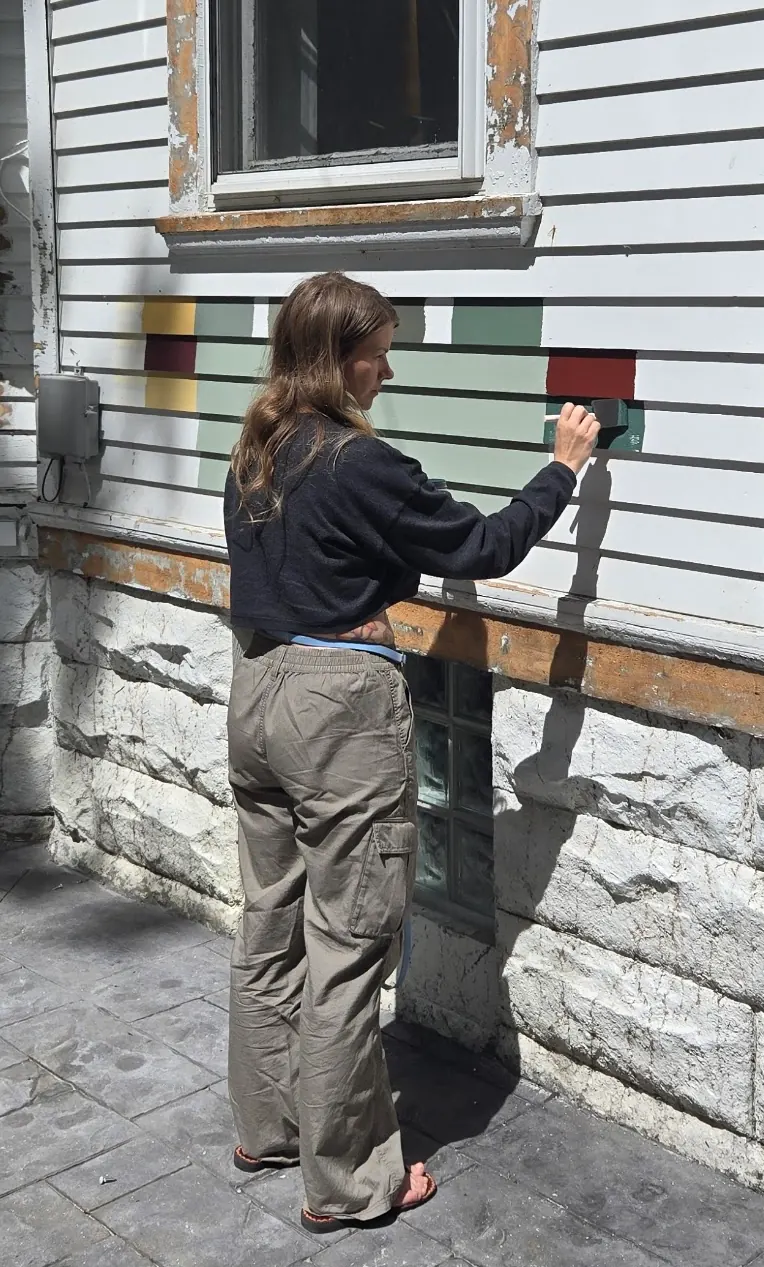
We’re on the final details of the exterior paint.
Look up.
Restoration complete
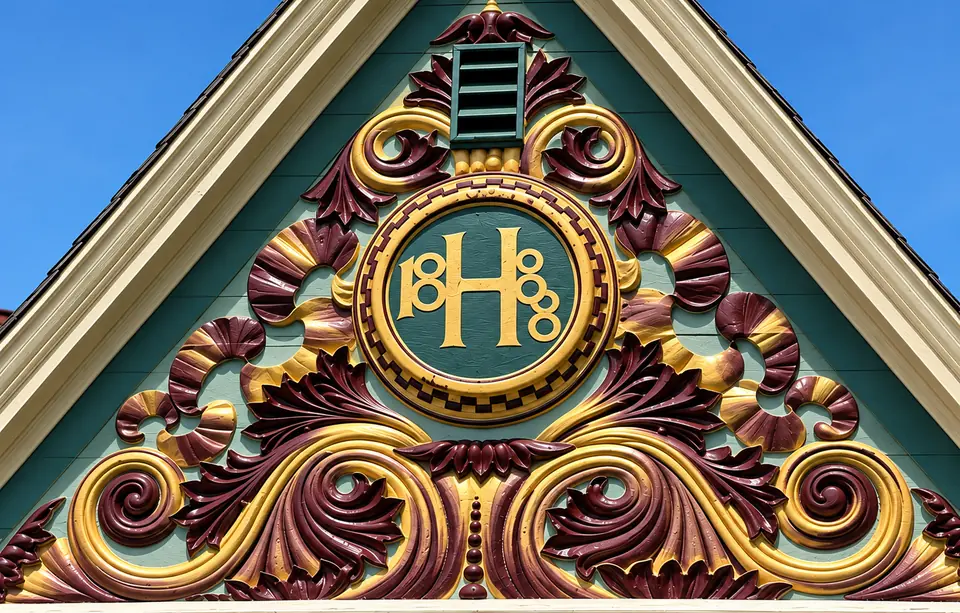
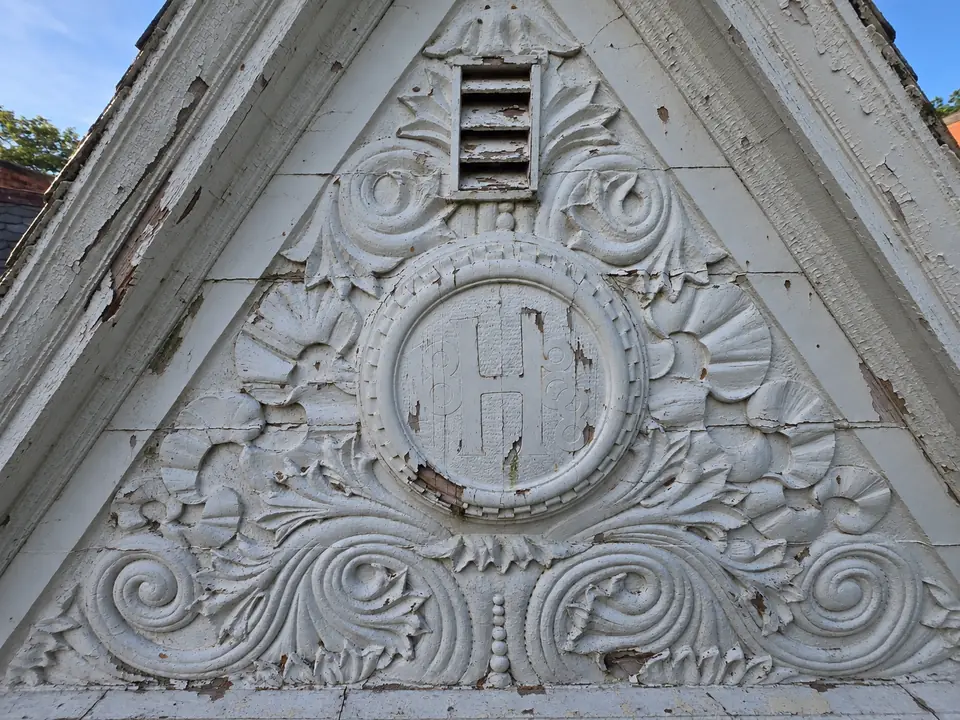
H is for Harris, the family who built the house, and 1888 is the year it was finished. The carving on the front gable was covered in peeling white paint. We removed the old paint by hand with heat, and @art_di.usa painted the crest and all of the detail work in green, burgundy and gold. The crest is one piece of the carved woodwork on the house. Artisan craftsmen carved all of it by hand when the house was built, and we have stripped and restored all of it by hand, one piece at a time.
We do all of the restoration work ourselves, and we partnered with Wal’s Paints for the painting. The paint project began in spring 2026 with three months of prep, and we’re on the final details now. We’re preserving the original material that remains, and our new colors bring back the ones the house wore before. Brougham Harris built Lake Cliff between about 1880 and 1888. It has had just two owners in about 140 years, and we’re the third.
Here’s where things stand.
16 major projects complete
Hundreds more to go.
1 room renovated
27 to go.
Green on the sides, and the carved leaves in burgundy tipped with gold, painted by @art_di.usa. This is a rendering of the finished bracket, made from the stripped photograph; a photograph of the real one is coming.
The H and 1888 stand out again. We removed the old paint by hand with heat, and @art_di.usa painted the carving in green, burgundy and gold. See the crest up close.
The brackets under the gables were carved by hand by artisan craftsmen when the house was built. They were buried under layers of white paint. We stripped every one back to the bare wood by hand, with heat and patience, and repaired what had rotted.
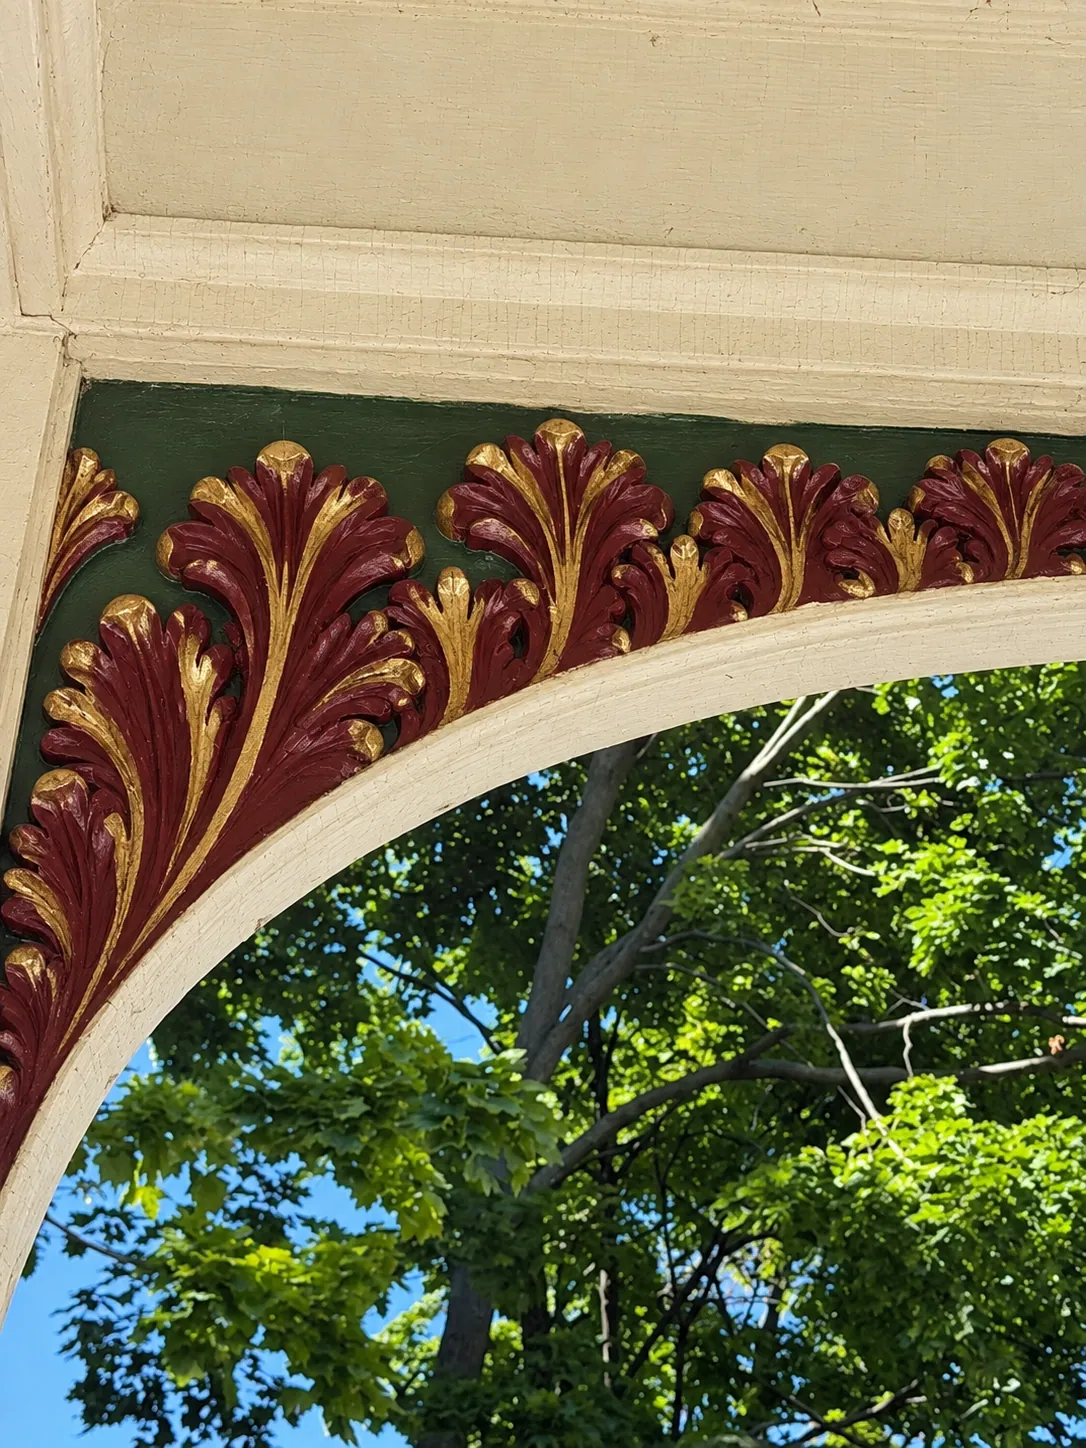
A rendering of the arch painted: the carved leaves in burgundy with gold edges on a green ground, under the cream trim. The real thing comes next.
Tap to enlarge
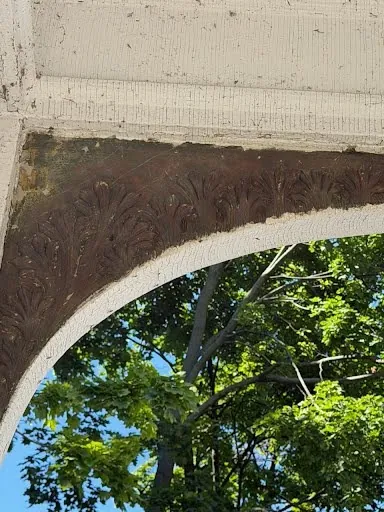
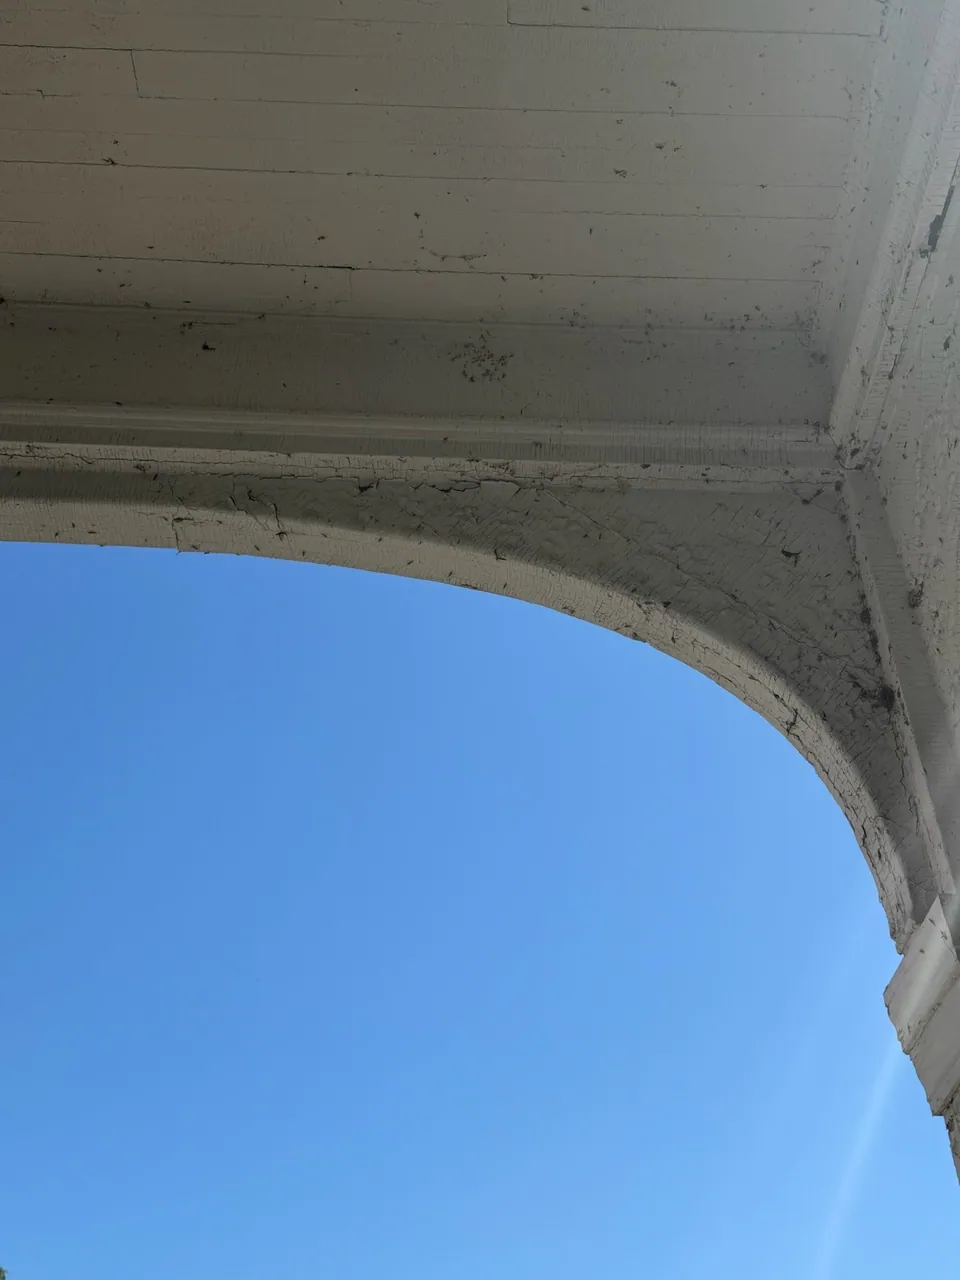
The carved band along the porch arch was under the same white paint. We stripped it back to the wood. It isn’t painted yet; the leaves will get the same burgundy and gold.
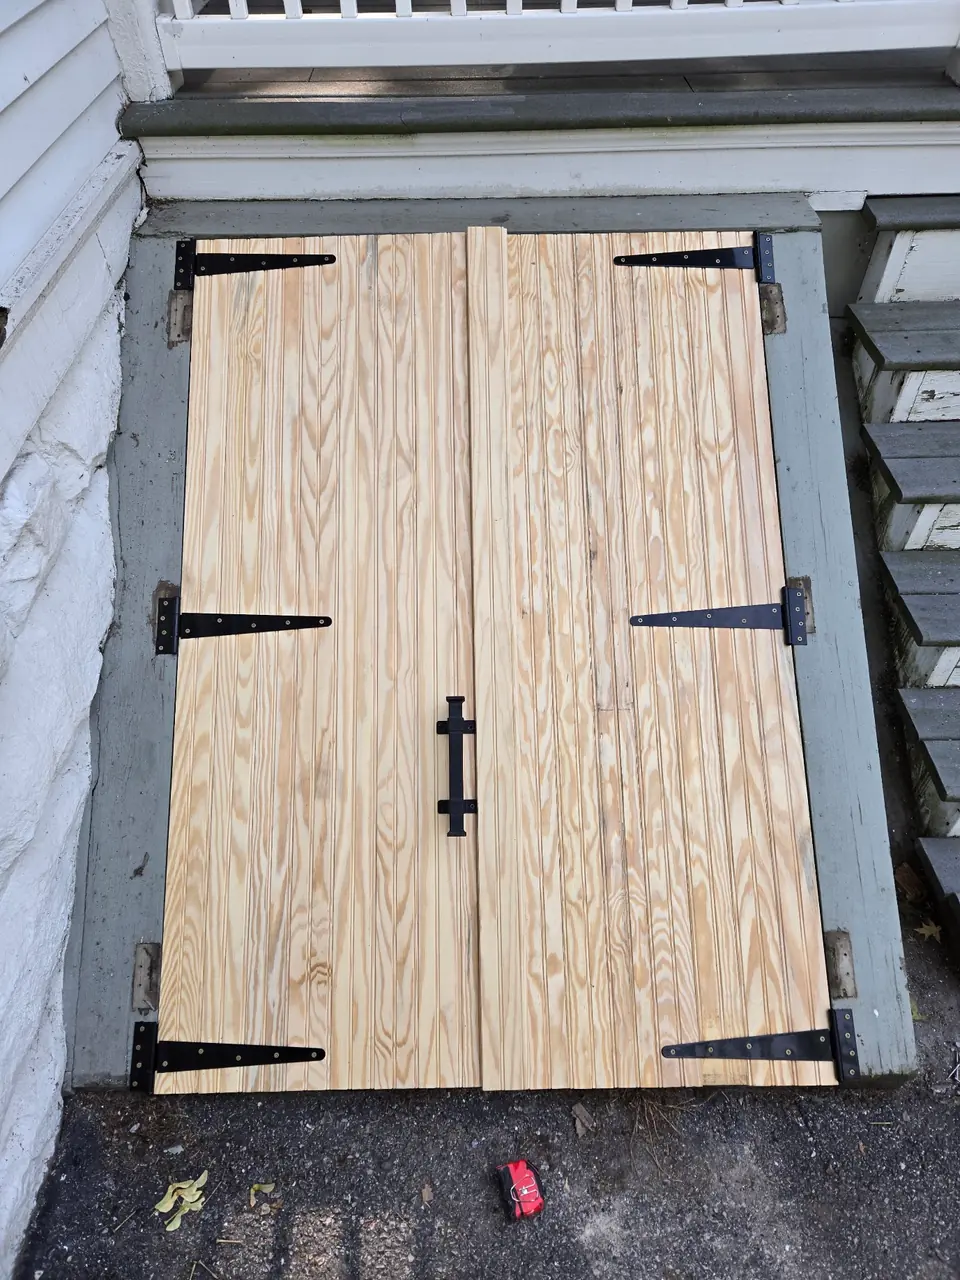
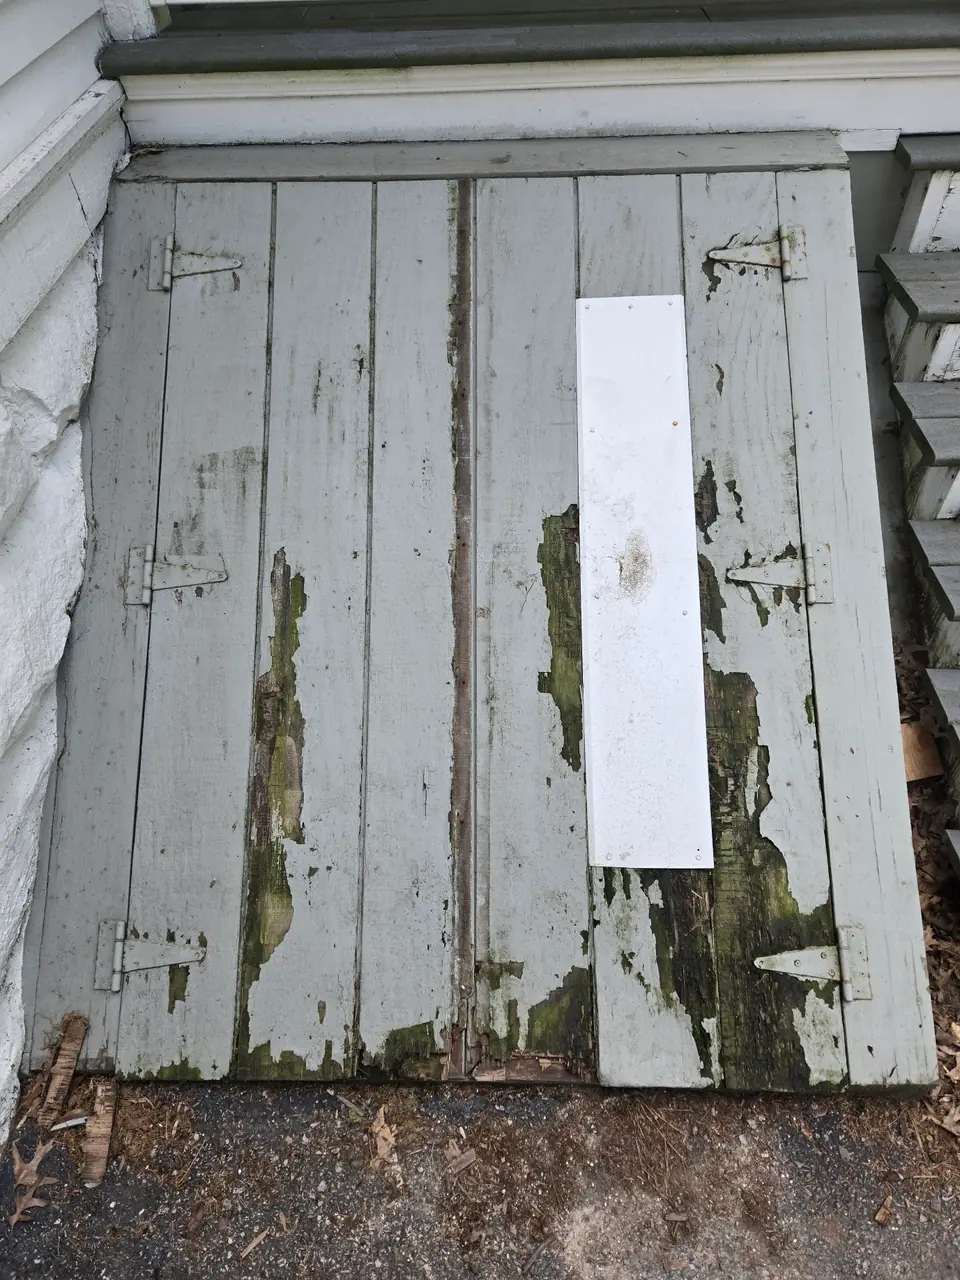
The old cellar doors had rotted through. We replaced them with new pine doors and black strap hinges.
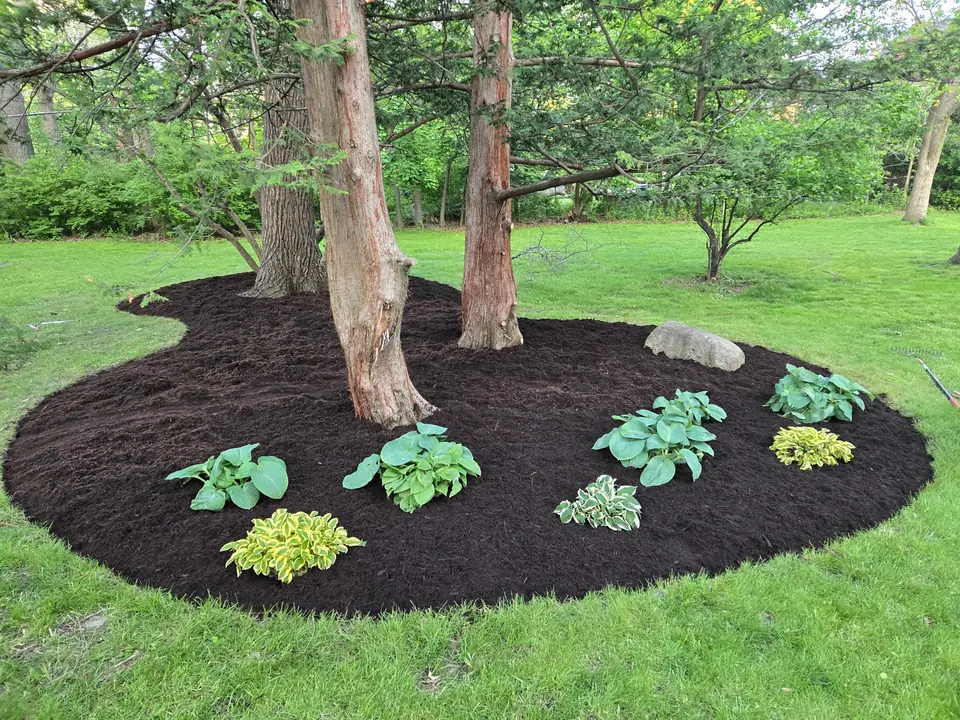
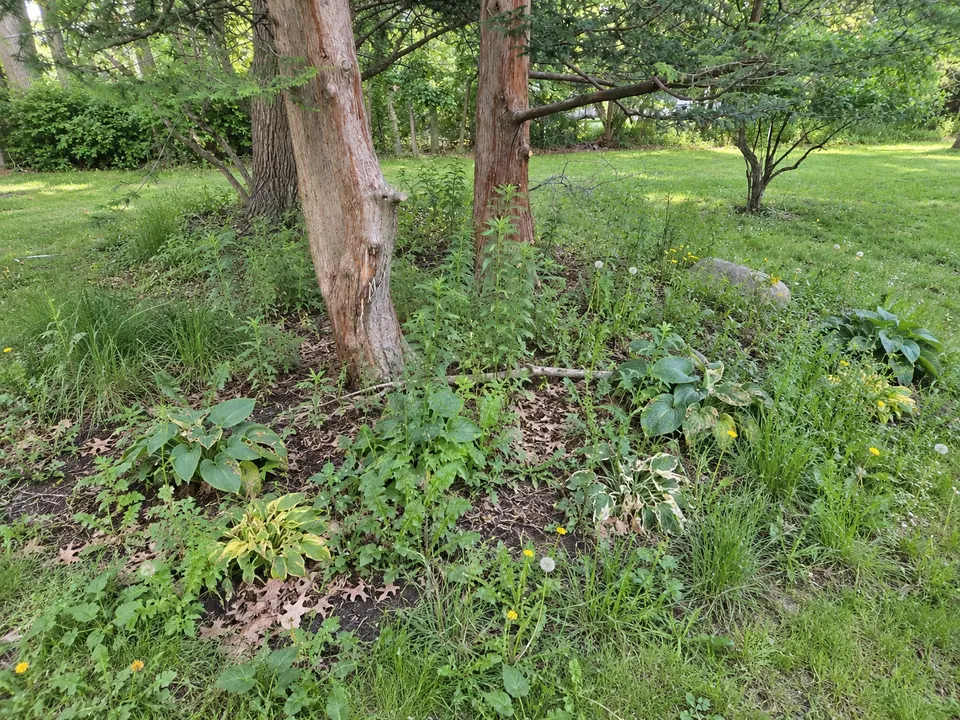
We cleared the weeds from the bed under the trees, edged it and mulched around the hostas.
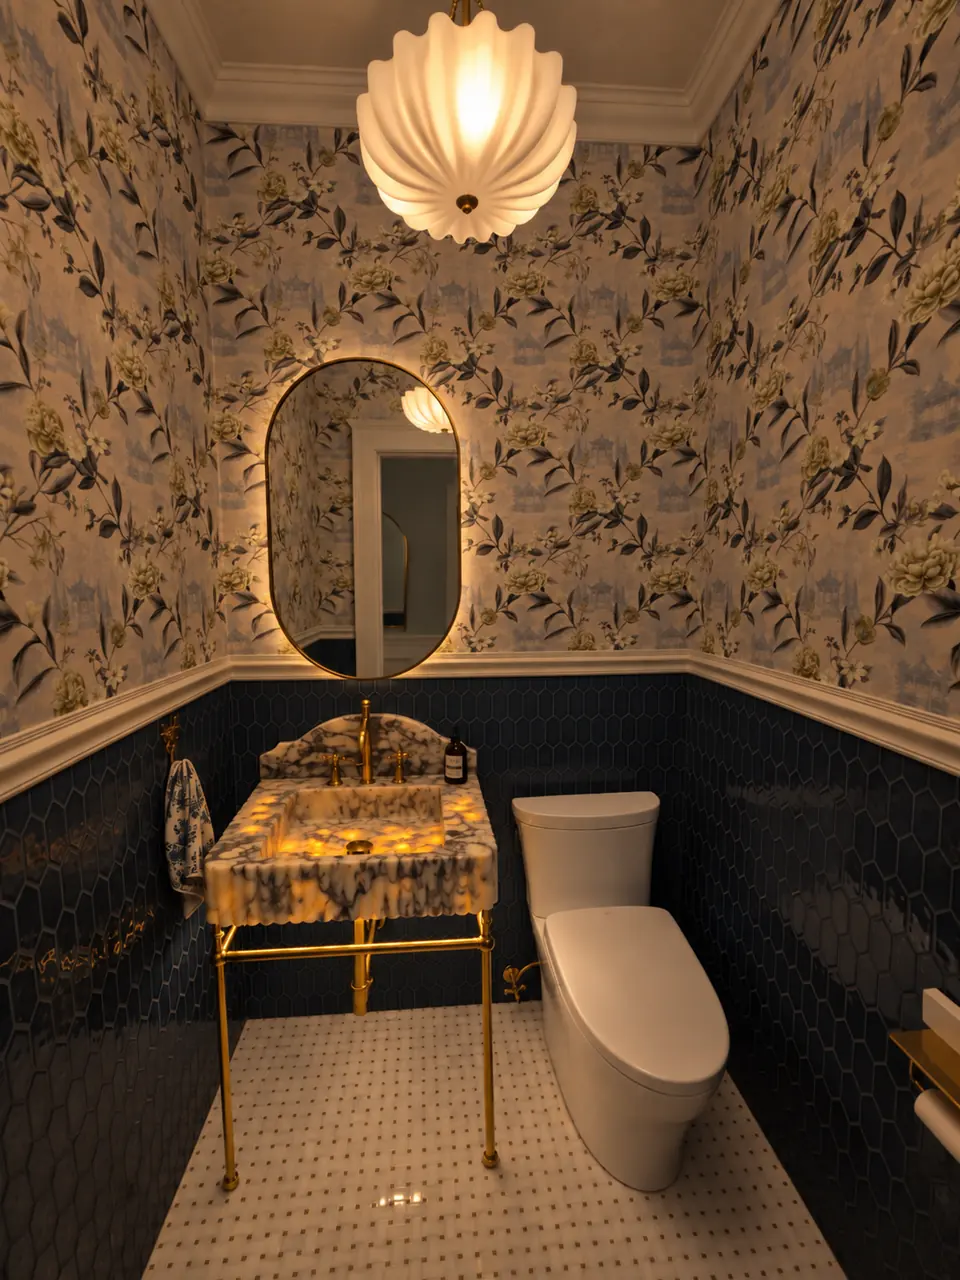
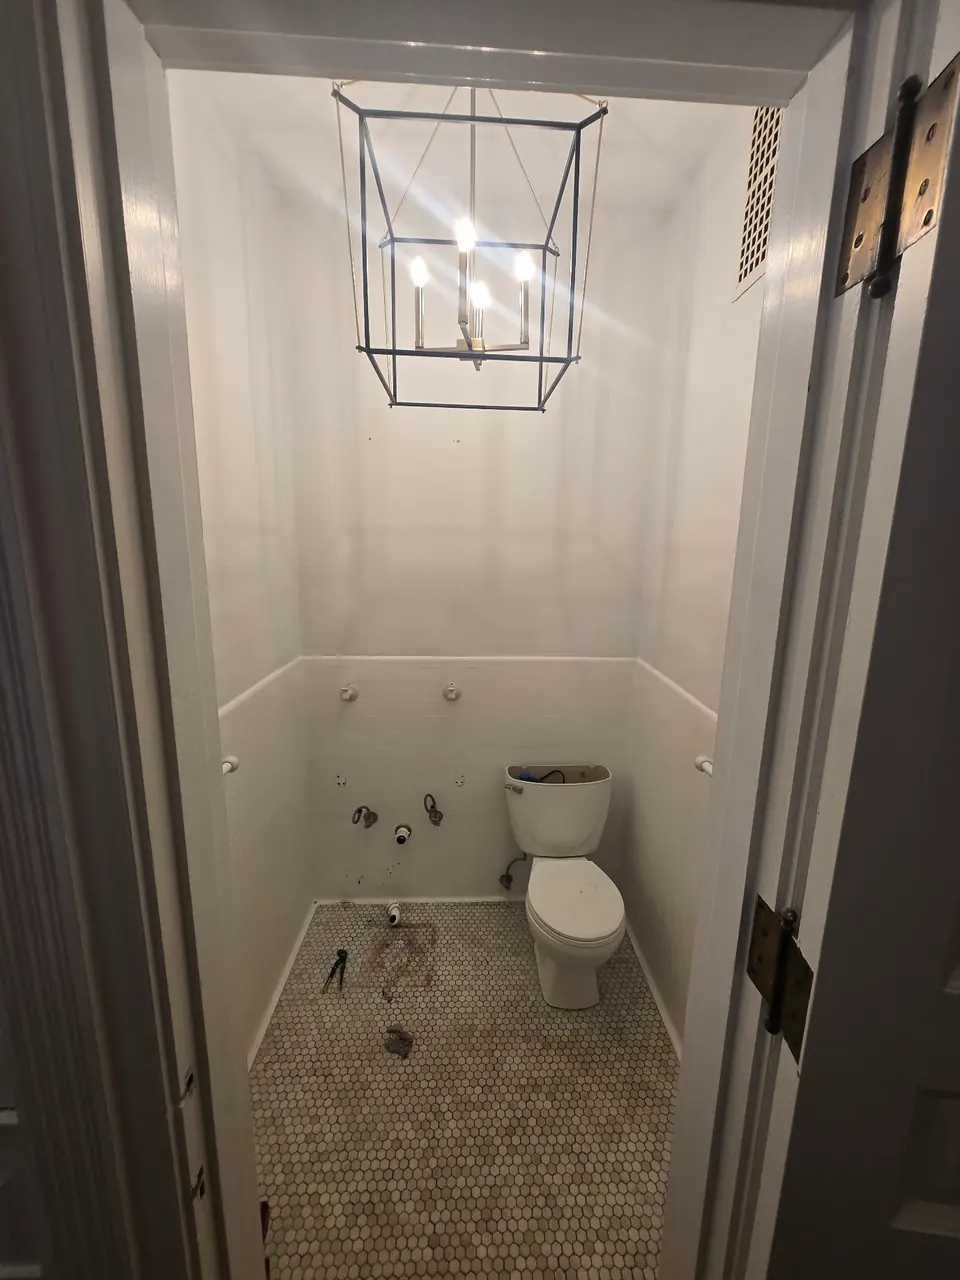
We redid the powder room in keeping with the house’s age. It has period-appropriate wallpaper, a marble herringbone floor, a chair rail, crown molding and a period chandelier. All of the plumbing and hardware is lacquered brass, and the marble sink was hand-chiseled in Europe.
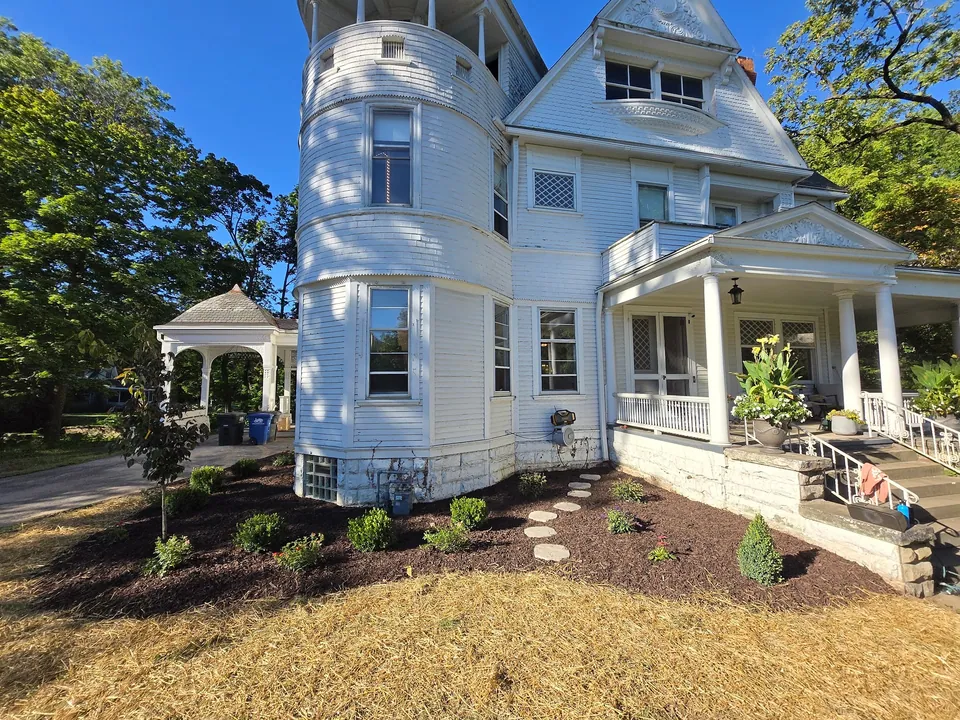
The beds along the tower were lost under weeds and vines. We cleared them, cut new beds around the foundation, laid a stepping-stone path and seeded the lawn. The before view is a rendering of how it looked when we bought the house.
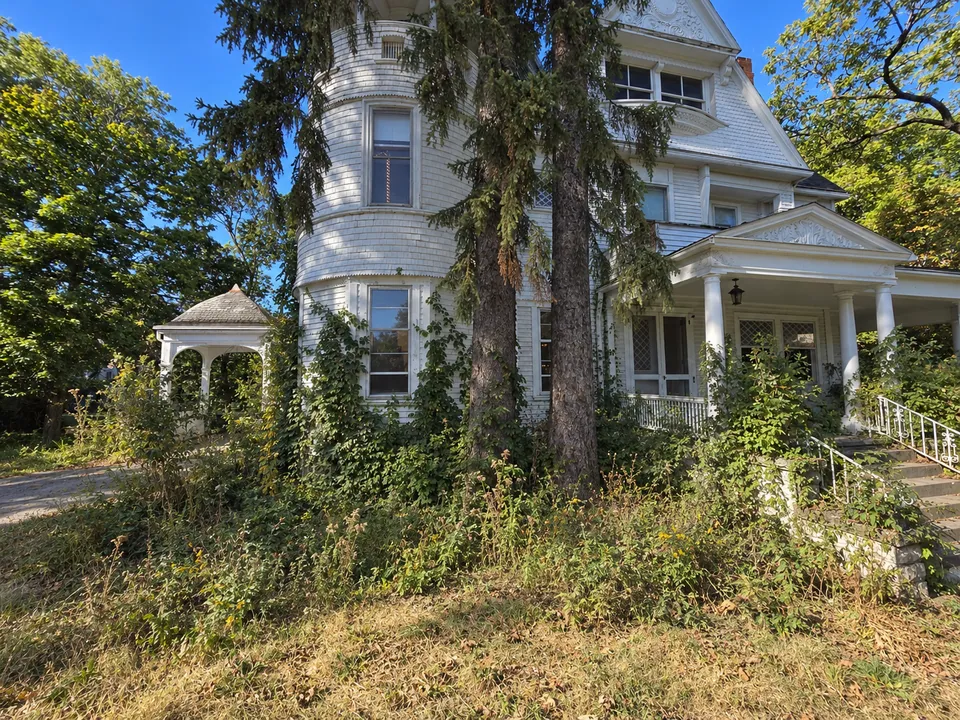
Ivy had climbed the foundation and the railing, and weeds had taken the beds. We pulled it all out, edged new beds and planted hydrangeas and evergreens under fresh mulch. The before view is a rendering of how it looked when we bought the house.
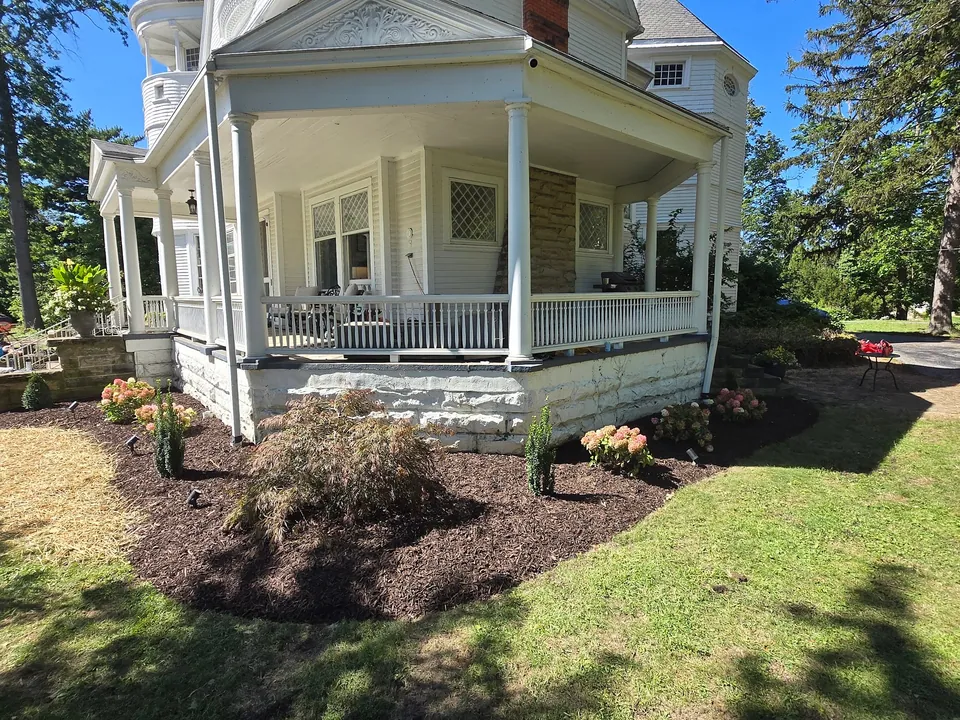
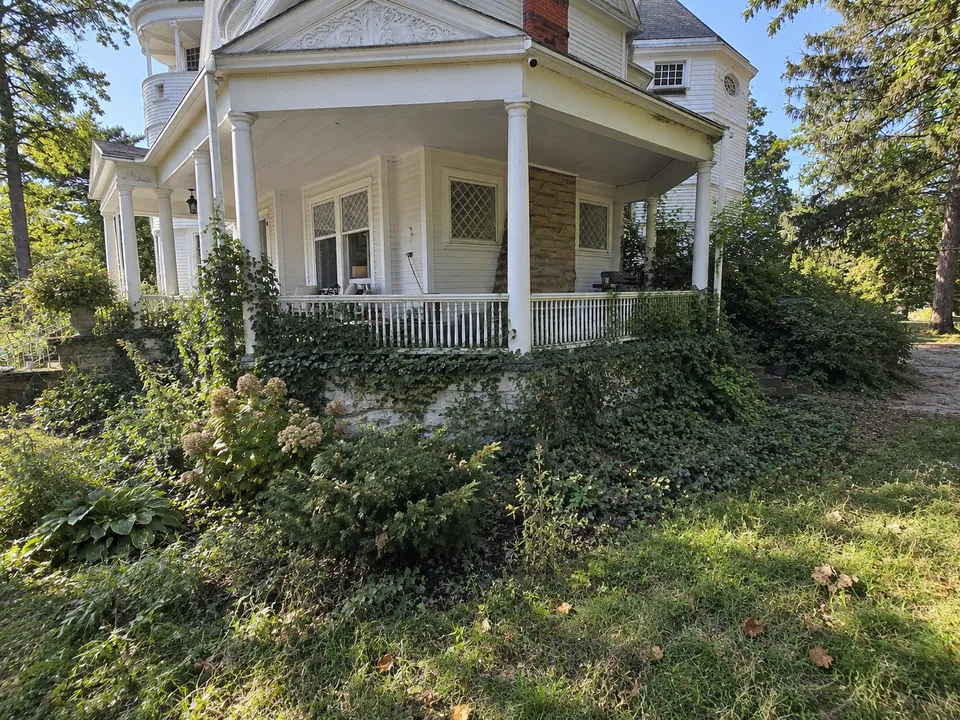
We closed on the house on October 30, 2024, and started the restoration right away. We’re its third owners.
Under the paint.
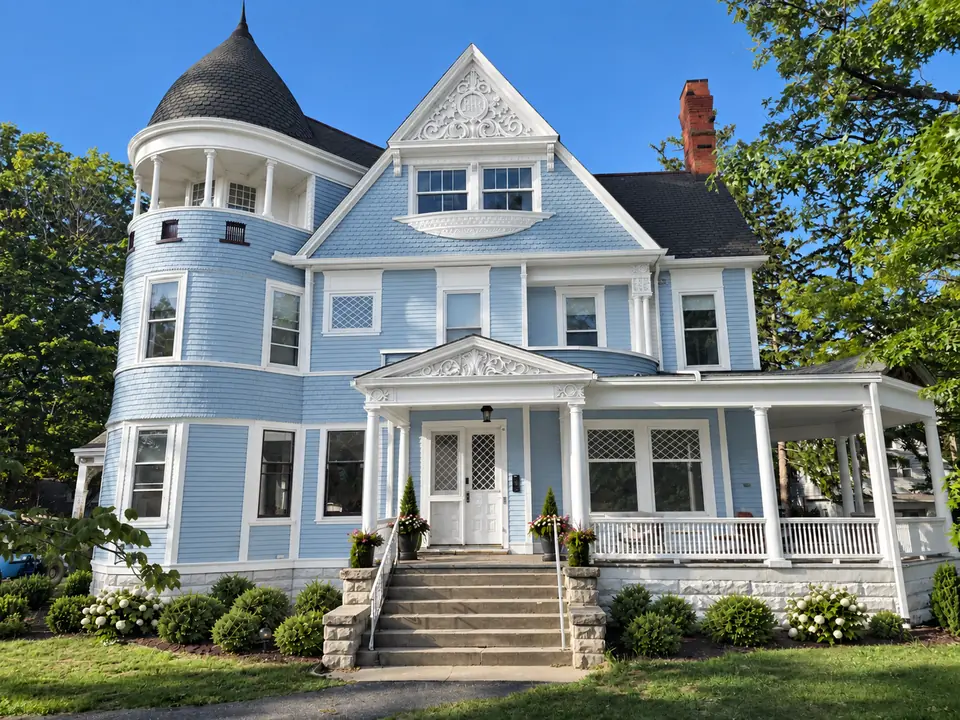
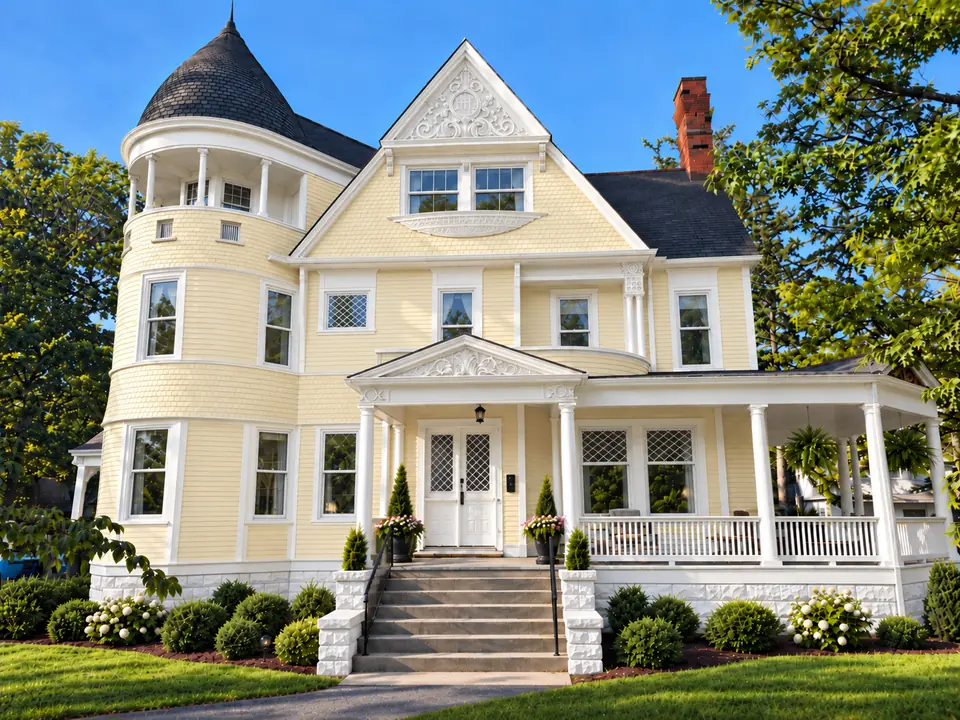
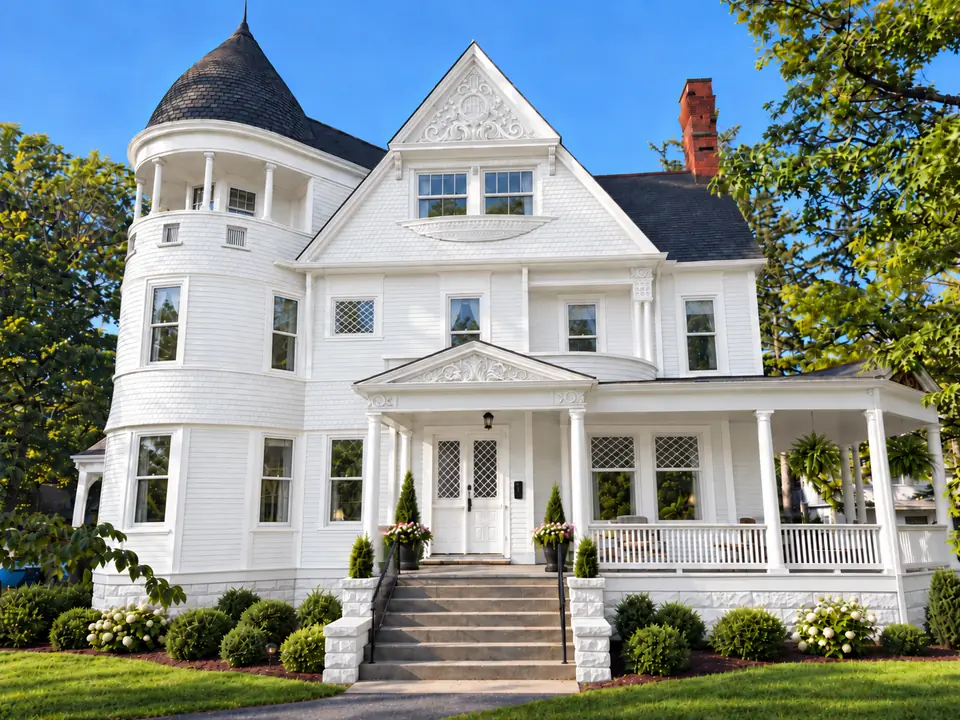
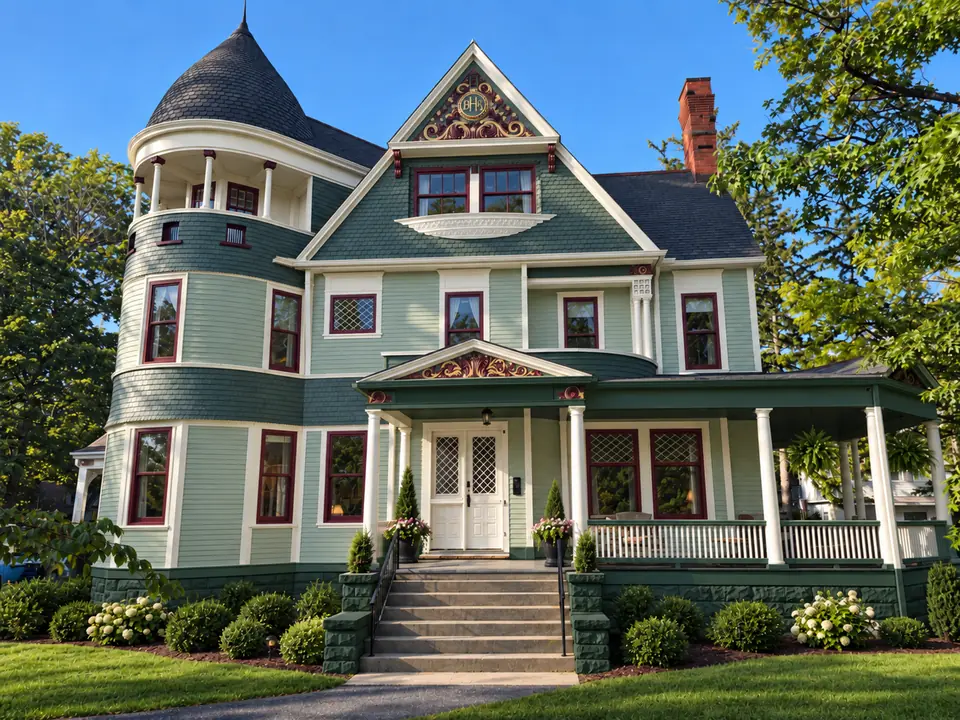
The original siding is still on the house. We stripped it back one layer at a time and found these colors. Scroll to see each coat go on, or tap a year.
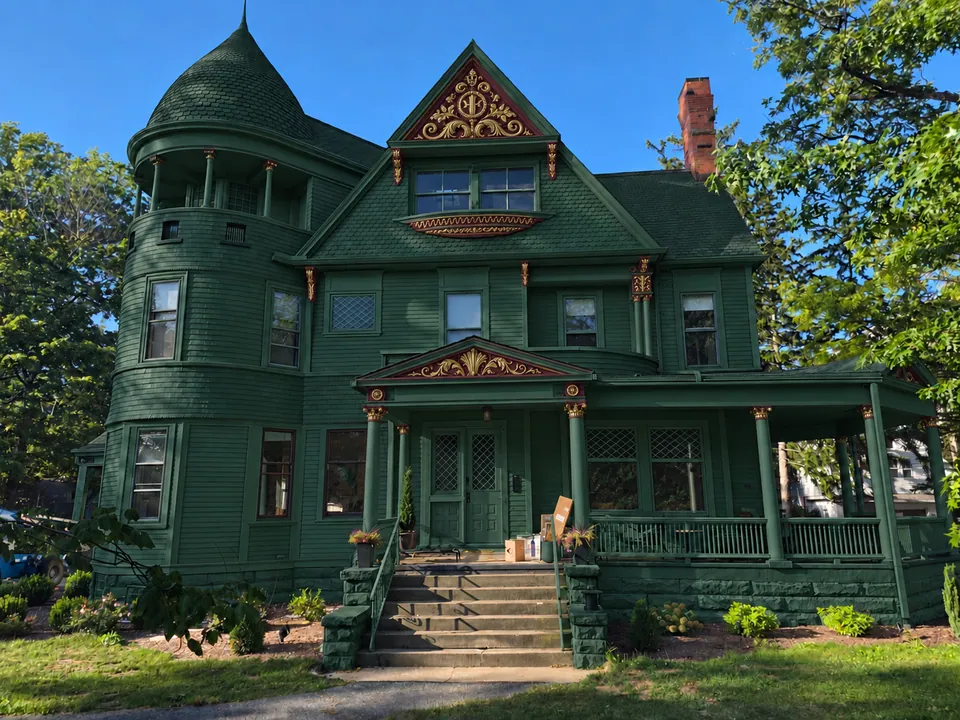
Around 1880
The earliest layer we found is a deep green from around 1880, with the carved details picked out in gold and burgundy.
Date unknown Undated
A soft blue sat beneath the later coats. We’re still working out when it was used.
Date unknown Undated
Yellow was another layer we uncovered. We don’t know yet whether it came before or after the blue.
1980s on
The house was white from the 1980s until our restoration.
2026 on
Our palette brings the earlier colors together. Deep green returns on the limestone and cedar shakes, with cream trim and burgundy and gold on the crest.
These are color studies. Each one shows a paint scheme on the house as it looks today. We haven’t dated the blue and yellow layers yet.
We wanted the house to carry its own history. The deep green on the limestone and cedar shakes is close to the earliest green we found. The cream trim recalls a lighter color from the 1970s or later. The carvings were gold and burgundy from the start, so burgundy and gold bring them out again.
The old nails helped us recognize the original boards. Cut nails gave way to wire nails around 1900, so the type of nail is one clue to a board’s age.
Nine dates.
Brougham Harris starts the house at the corner of Lake and Nicholson. His father, Josiah Harris, was mayor of Cleveland in 1847.
The crest on the front gable carries an H and the year 1888. We read it as the year the house was completed.
Tap to enlarge
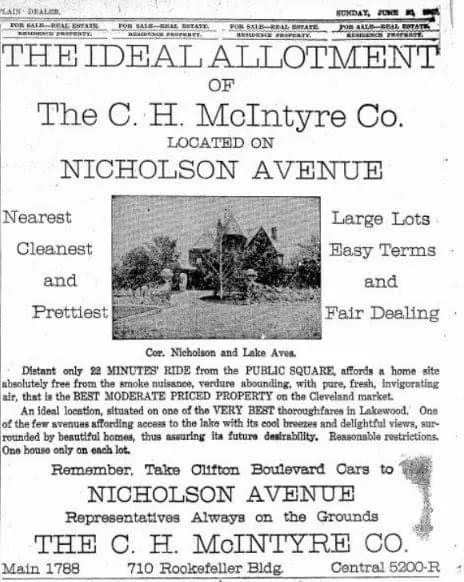
A June 1900 advertisement for building lots on Nicholson Avenue used a photograph of Lake Cliff to sell the neighborhood. The house was twelve years old, in its dark original green.
Tap to enlarge
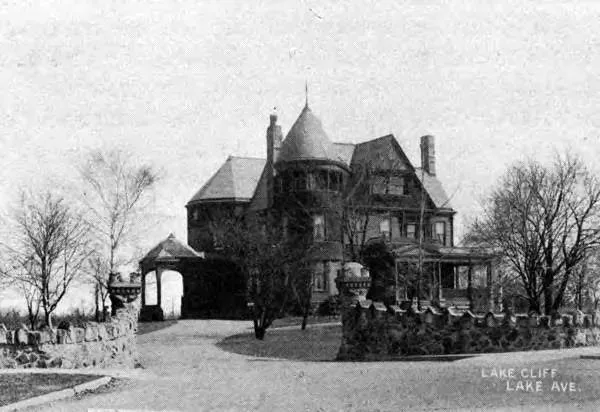
An early postcard view: the porte-cochère over the drive, the stone wall and gate posts, and the house still in its first colors.
A photograph from 1915 shows the round tower and the stone wall that still stand along Lake Avenue.
High-rise apartments replaced most of the lakefront mansions on Lakewood’s Gold Coast. The towers stopped at the Carlyle in 1969, and Lake Cliff survived.
An architectural tour of Lakewood singled out the house and its stone wall as rare survivors of the estate era.
Lake Cliff was the house the characters lived in on the TV series Hot in Cleveland.
We bought Lake Cliff in October 2024, becoming its third owners, and began restoring it right away.
Questions from the sidewalk.
We read every question and note. We post our answers here so everyone can see them.
Thank you. We’ll read it soon, and it will appear here with our answer.
Thank you. It will appear here once we’ve read it.
Thank you. It will appear here once we’ve read it.
Please write a little more.
Please keep it under 600 characters.
You’ve sent several posts in a short time. Please try again later.
We couldn’t send that. Please check your connection and try again.
Please leave out links.
We’re catching up on messages. Please try again later.
Please choose a question, a note or a memory.
Please keep your name under 40 characters.
Thank you. We’ll read it soon, and it will appear here with our answer.
Right after we bought the house in October 2024.
We are. We do all of the work ourselves, and we partnered with Wal’s Paints for the painting. @art_di.usa painted the crest and the detail work.
Deep green is the earliest paint we found on the original siding. Our new colors bring it back, with cream trim and burgundy and gold on the crest.
Yes. Lake Cliff was the house featured on Hot in Cleveland. It was the home the characters lived in.
Most were torn down for high-rise apartments in the 1960s. The towers happened to stop at the Carlyle, and Lake Cliff survived.
No questions yet. Be the first to ask.